Glass Partitions and Dividers
Custom Glass Partitions & Dividers
Glass offers a distinctive way to define spaces without completely separating them. Toku Glass creates custom kiln-formed glass for architectural partitions and room dividers, combining texture, transparency, and light to create visually engaging interiors.
From subtle room dividers to expansive architectural features, custom glass can bring depth and character to the spaces it helps define.
Defining Space Through Design
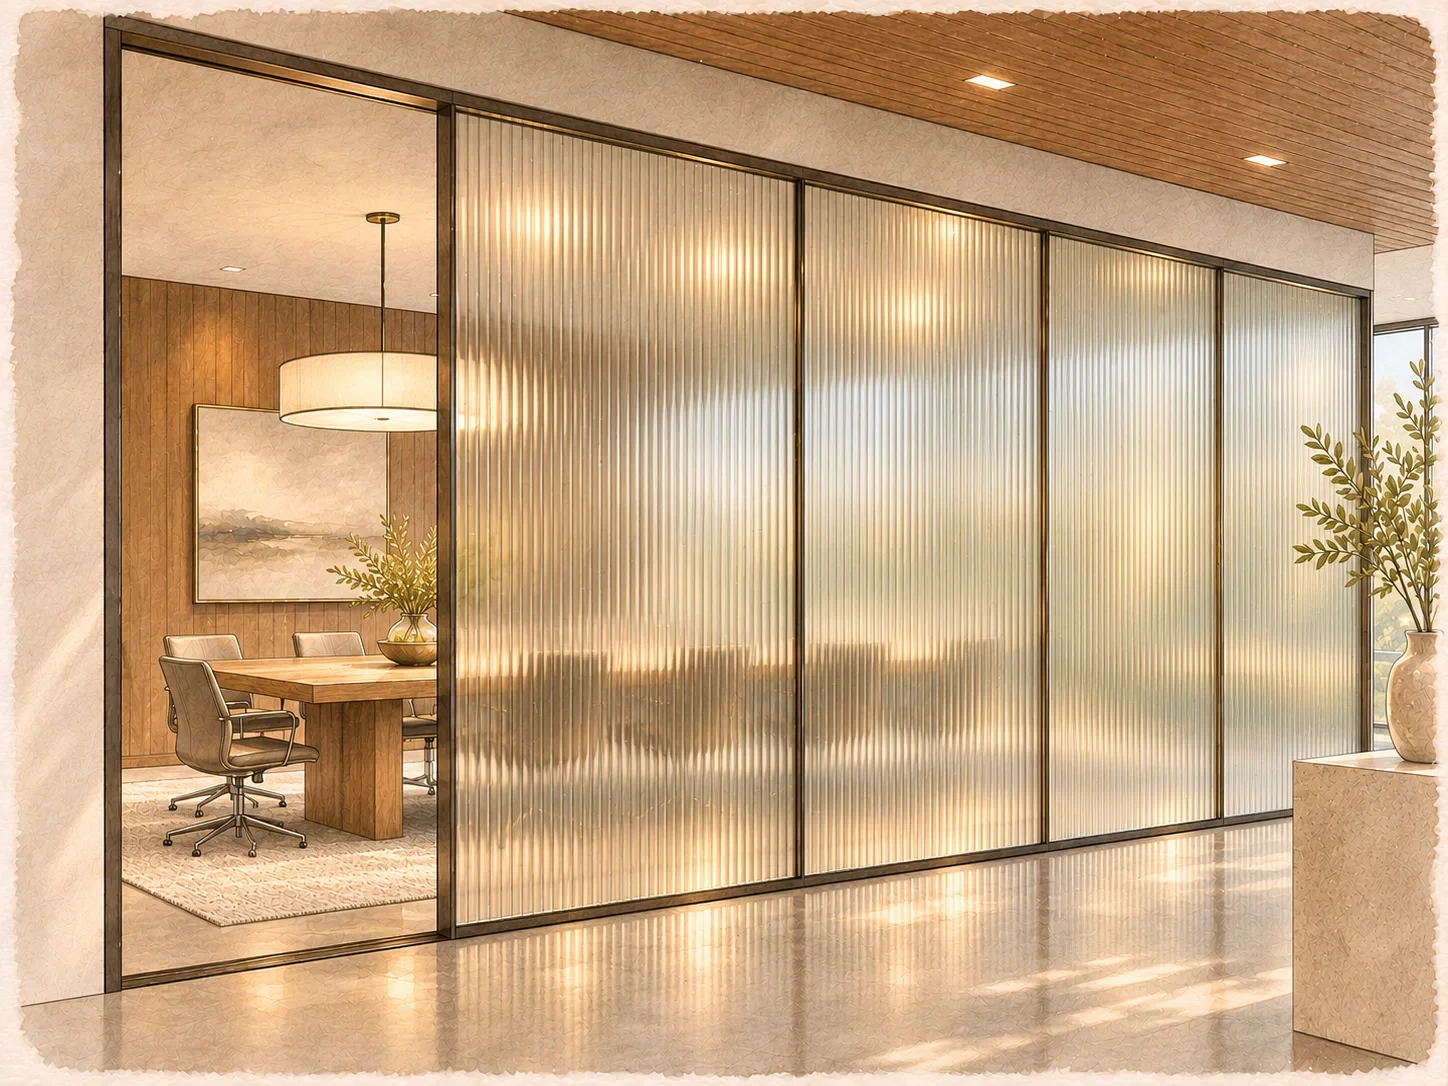
Glass partitions can provide separation while preserving natural light and a sense of connection between adjoining spaces. Custom textures, colors, and finishes offer opportunities to move beyond conventional clear glass.
Applications include:
Residential Room Dividers — Custom glass panels separating living areas, dining spaces, entryways, and other residential interiors.
Office & Workplace Partitions — Architectural glass for meeting rooms, private offices, and collaborative environments.
Hospitality & Restaurant Dividers — Decorative glass partitions that establish distinct spaces in hotels, restaurants, and lounges.
Commercial & Retail Interiors — Custom glass features for showrooms, reception areas, and specialty commercial spaces.
Architectural Glass Walls — Large-format glass panels incorporated into framed or frameless interior partition systems.
Material & Transparency
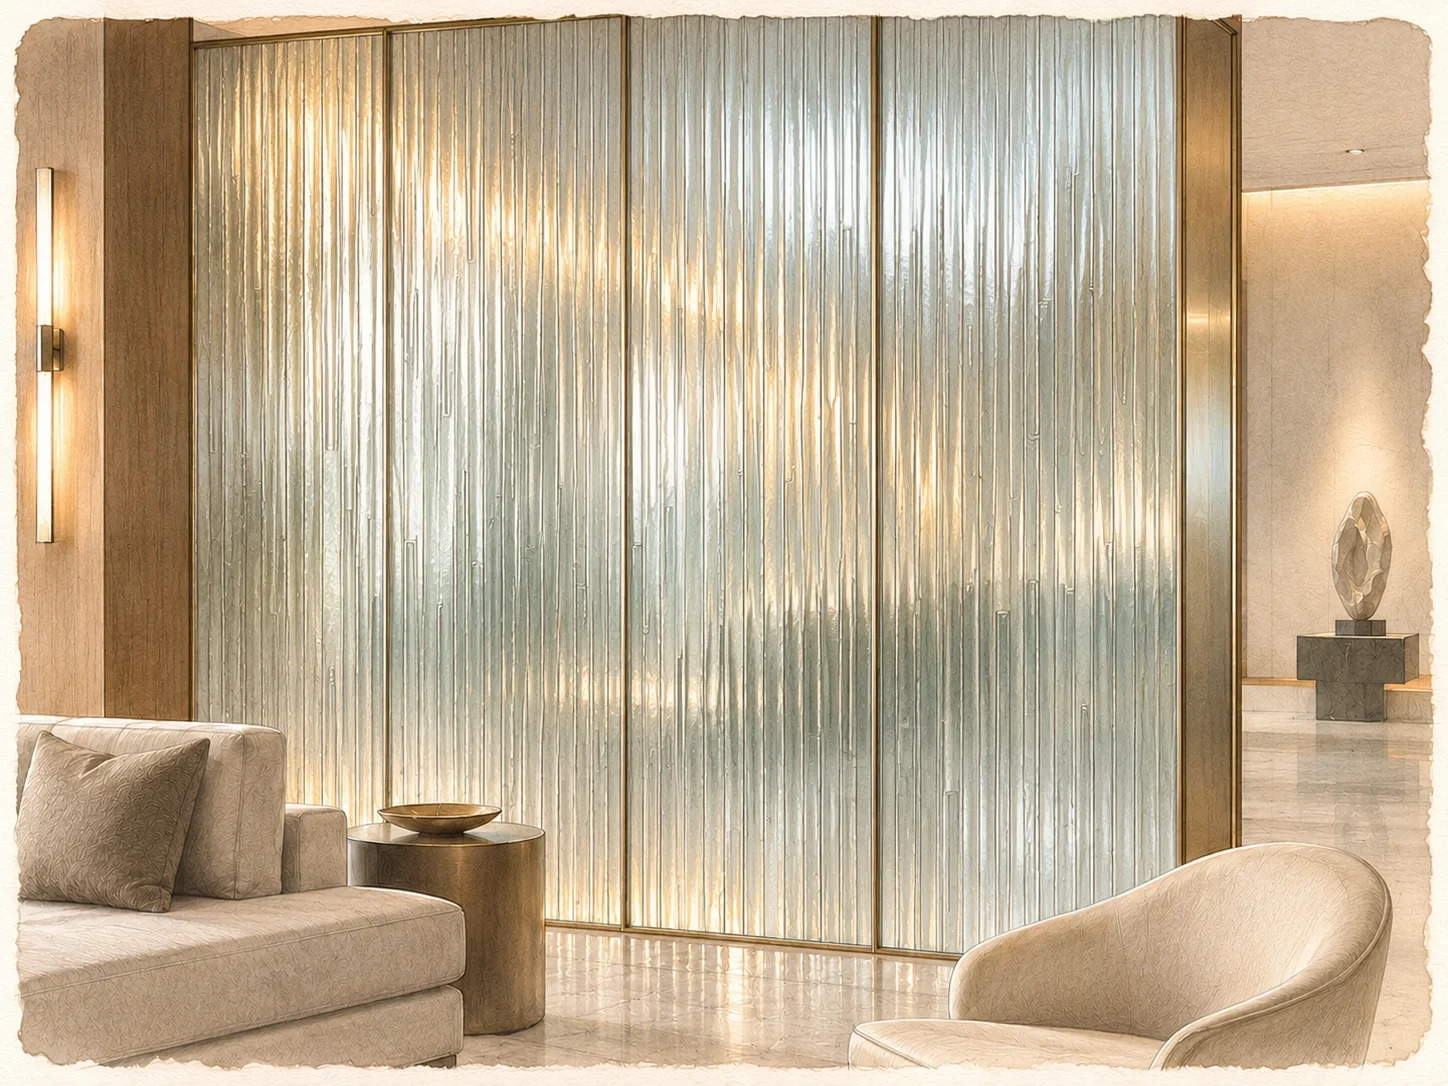
The appearance of a glass partition can change dramatically depending on its color, texture, thickness, and lighting conditions.
Kiln-formed glass allows for a range of effects, from clear and subtly textured surfaces to more pronounced patterns that soften visibility and diffuse light.
Custom colors, dimensional textures, and decorative finishes can be developed to complement the surrounding architecture, allowing glass to function as both a practical design element and a visual feature.
Designed for Integration
Architectural partitions require careful coordination between glass fabrication, structural support, framing, and installation methods.
Toku Glass works with architects, interior designers, and fabrication partners to develop custom glass components suited to each project. Panel dimensions, edge treatments, openings, and mounting details can be tailored to the design, with appropriate safety glazing and installation requirements determined by the application.
Whether incorporated into a minimal metal frame or a more substantial architectural assembly, each glass element is developed with its intended setting in mind.
Explore the Possibilities
Whether you're designing a residential room divider, a commercial glass partition, or a custom architectural feature, Toku Glass can help explore the possibilities.
Discover available colors and textures in our Glass Collection, or contact us to discuss a custom glass partition for your next project.